
Oakley Design & Build Project
Single-Storey Rear Extension
A complete rear extension project including groundworks, floor construction, masonry walls, flat roof and rooflight, large glazed doors, external rendering, patio works and internal fit-out.
View all projects →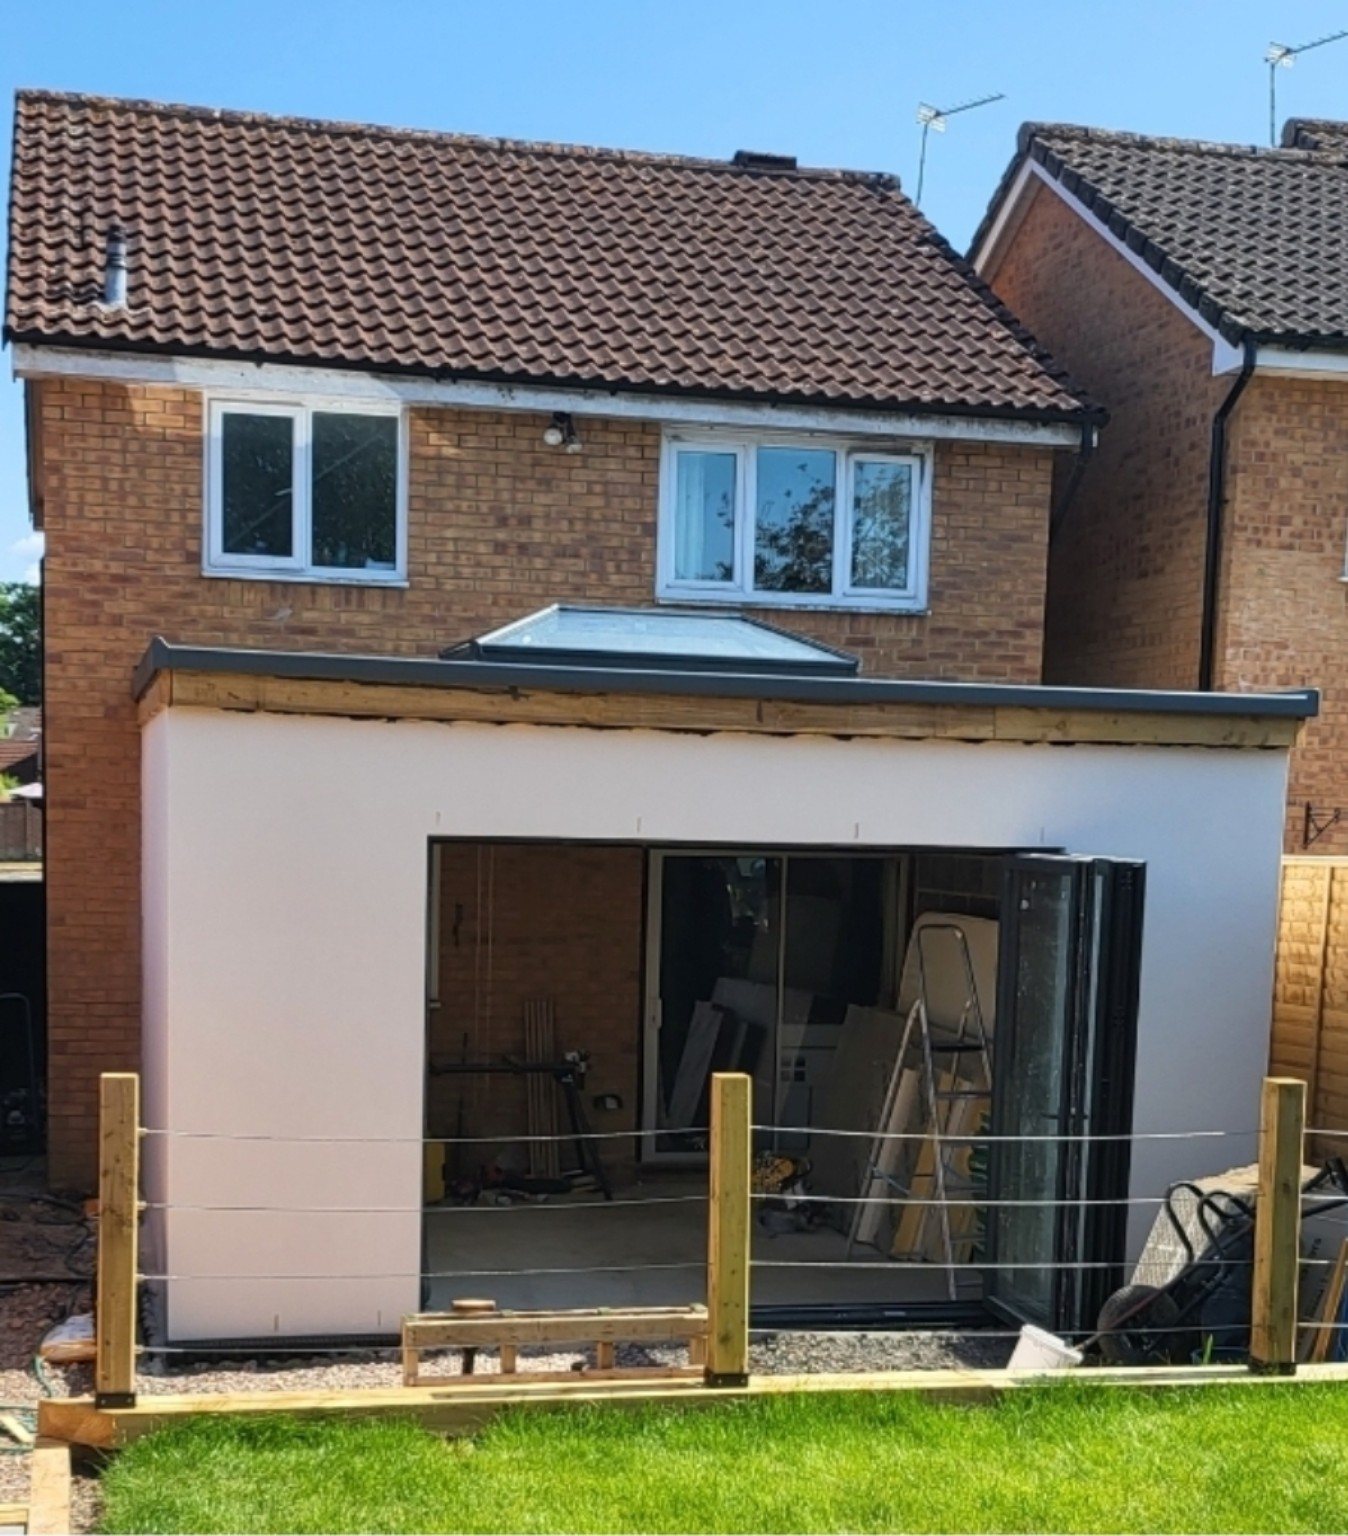
A complete single-storey rear extension creating a larger, brighter kitchen and living space with a much stronger connection to the garden.
The brief
The project was designed to create substantially more usable ground-floor space at the rear of the property. The new extension brings the kitchen and living area closer to the garden, while the large rooflight and wide glazed opening bring natural light deep into the new room.
Groundworks & floor construction
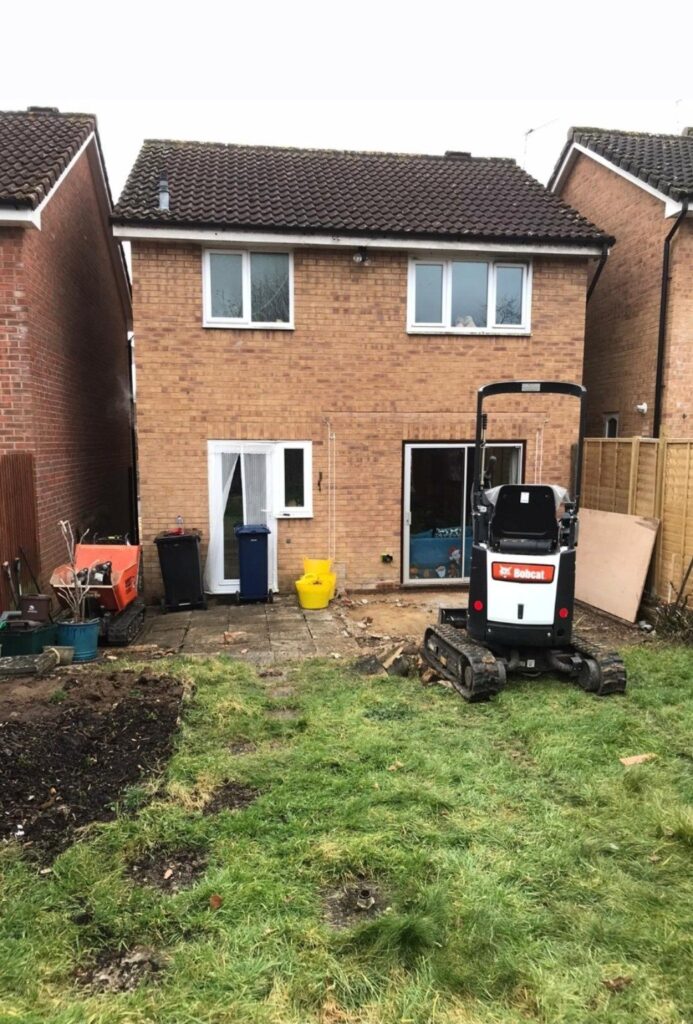
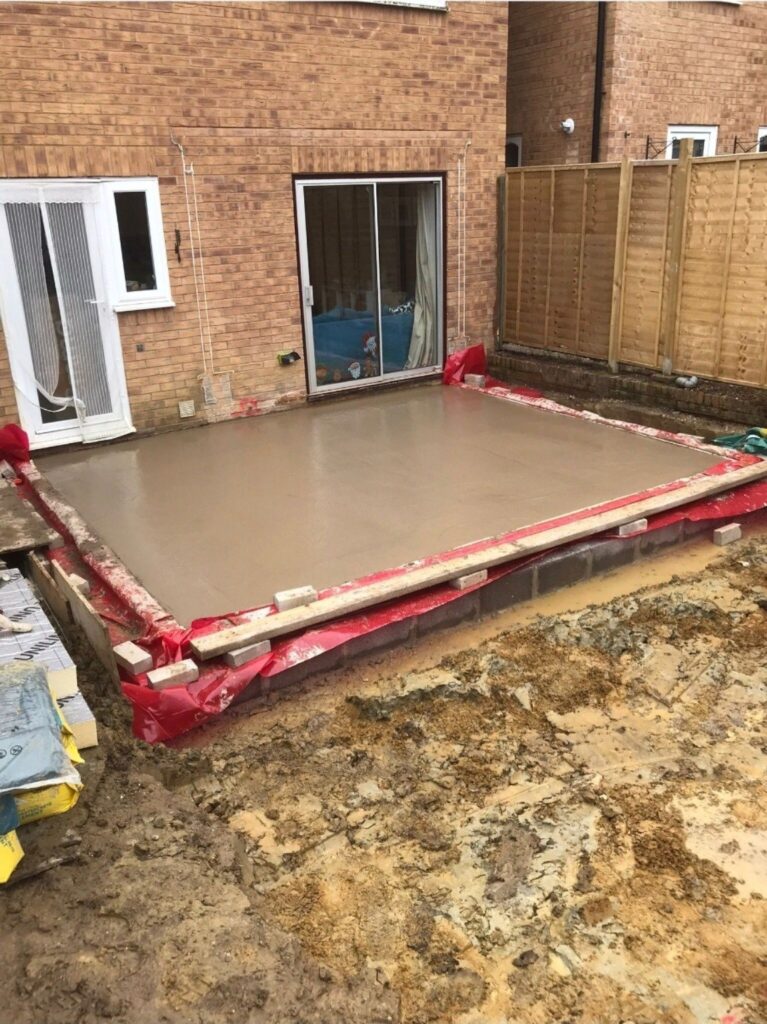
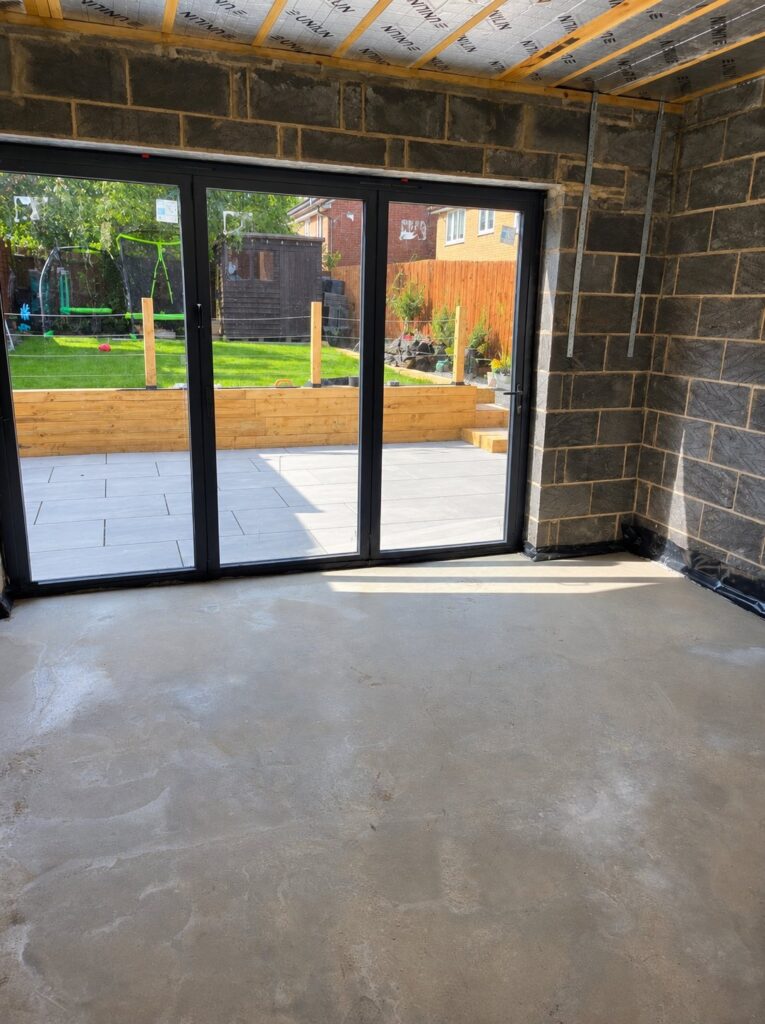
Work started with site clearance, excavation and the substructure before the floor construction and slab were completed. Getting this stage right set the levels for both the internal floor and the new external patio.
Structure, roof & glazing
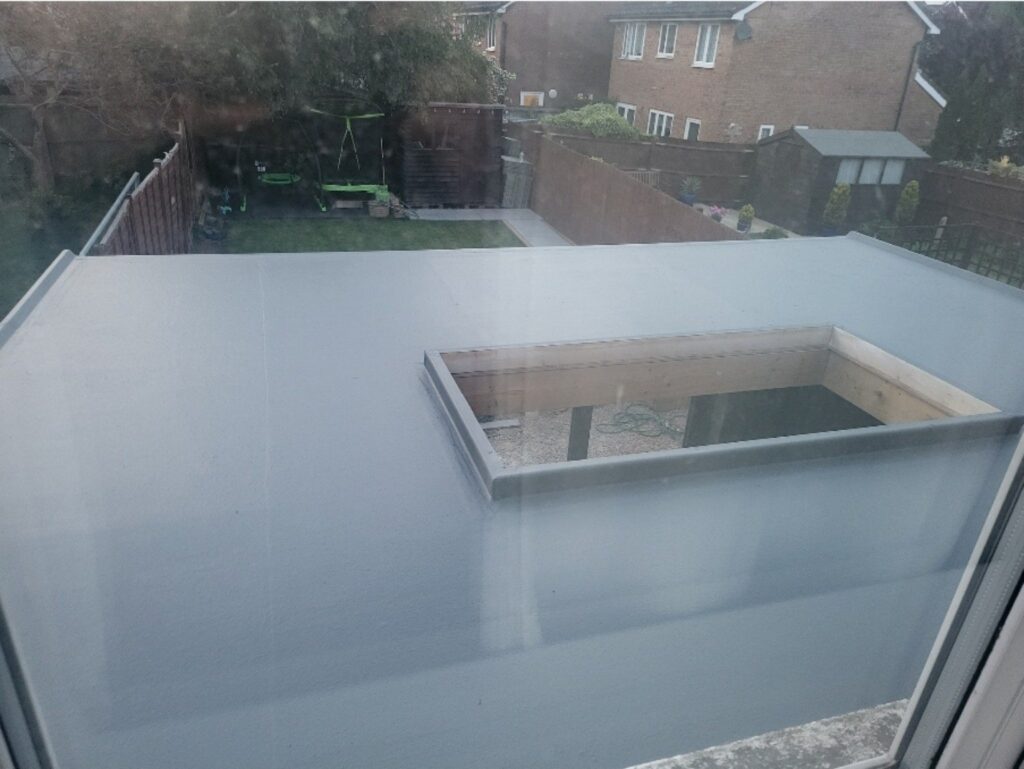
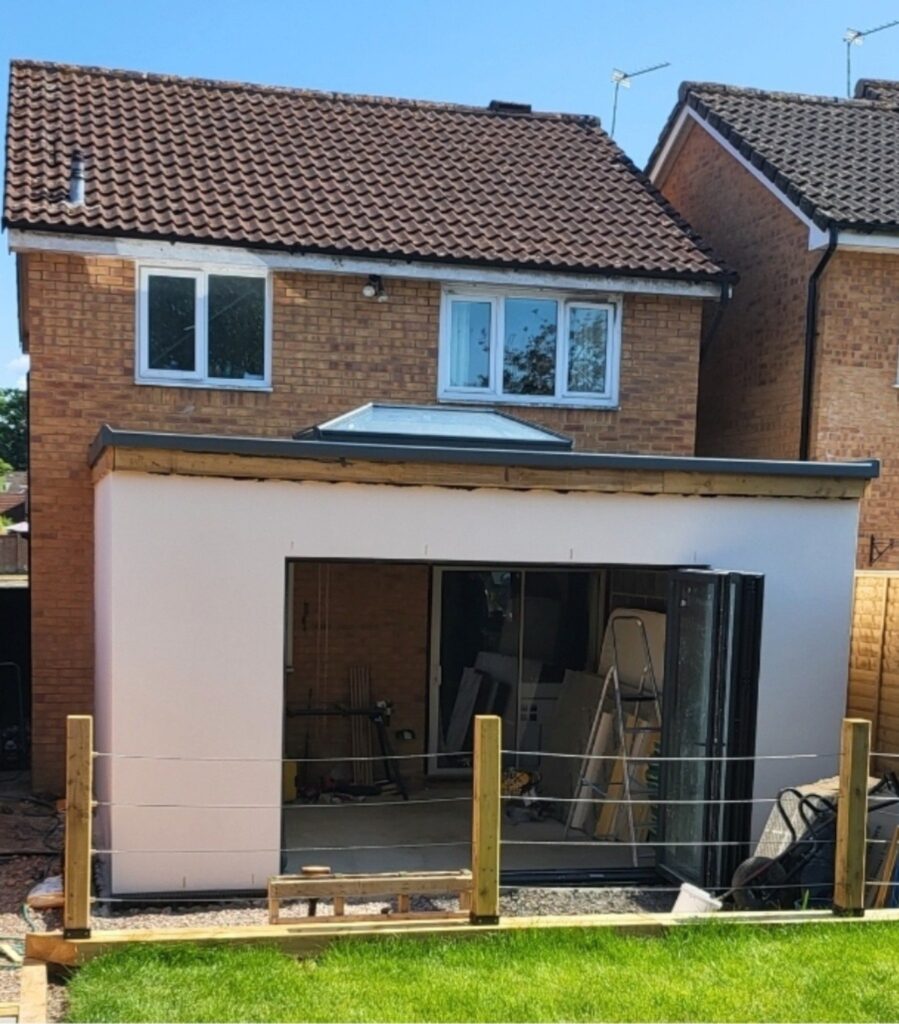
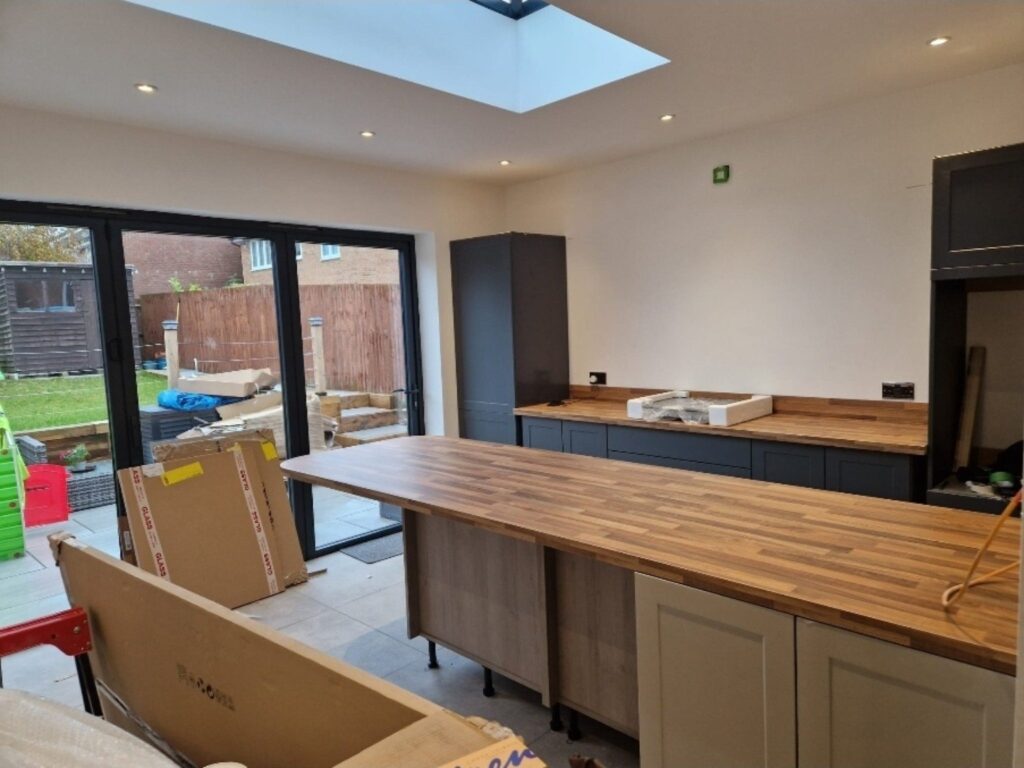
The extension was built with insulated masonry walls and a flat roof incorporating a large rooflight. A wide dark-framed glazed opening was installed across the garden elevation to open the new room onto the patio.
External finish & patio
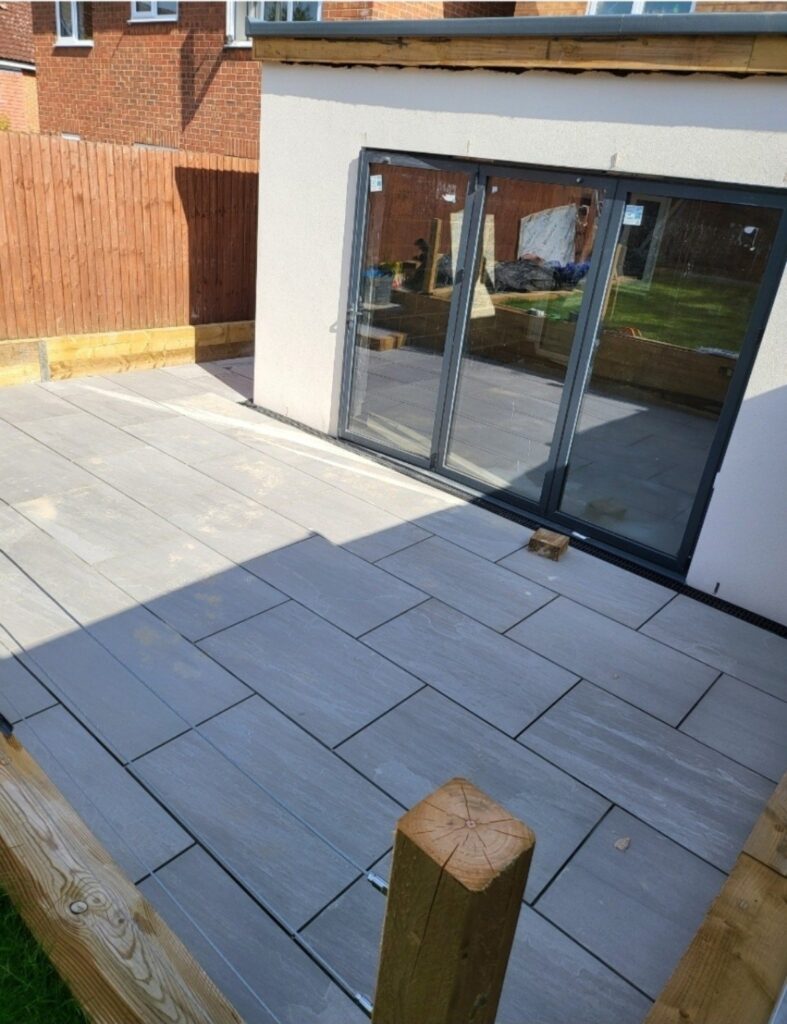
The completed extension was rendered externally and finished with dark-framed glazing. The patio was formed directly outside the new doors to create an easy transition between the house and garden.
Internal fit-out
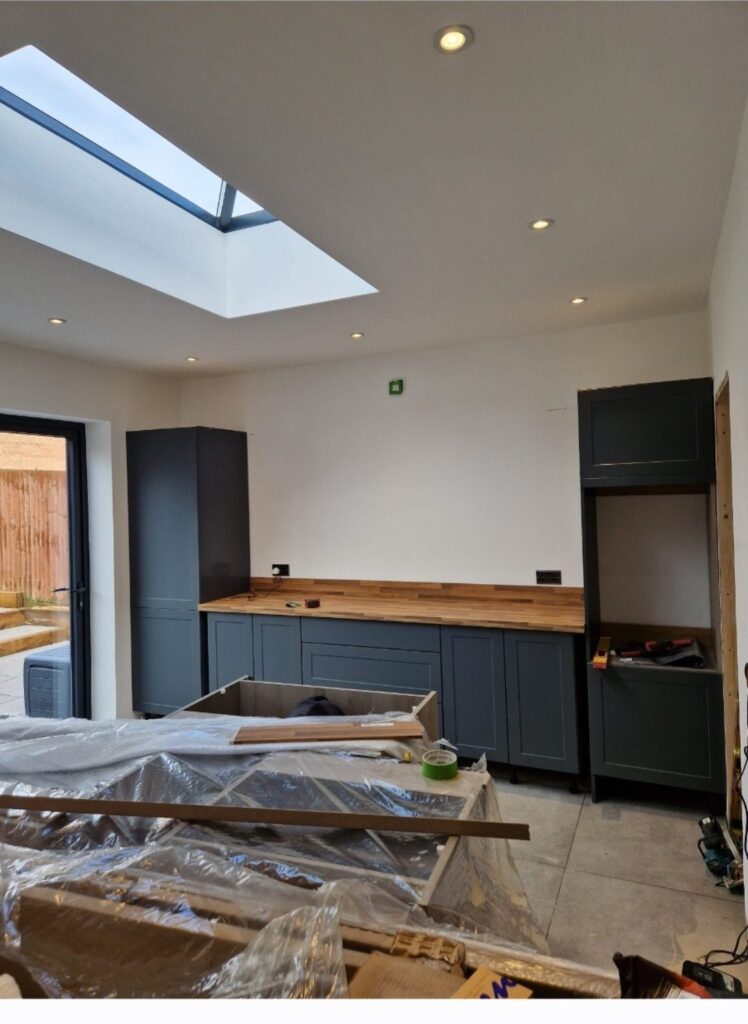
Inside, the new space was plastered and prepared for the kitchen fit-out. The rooflight creates a strong source of daylight over the centre of the room, while the wide garden doors give the kitchen a much more open feel.
Planning an extension?
Send us the basic details of your project and we can discuss the next step.